A thoughtful approach to ownership
We take an intentional, individualized and hands-on approach to sales by connecting directly with prospective buyers to provide clarity, answer questions, and ensure a smooth, informed experience from the very beginning.
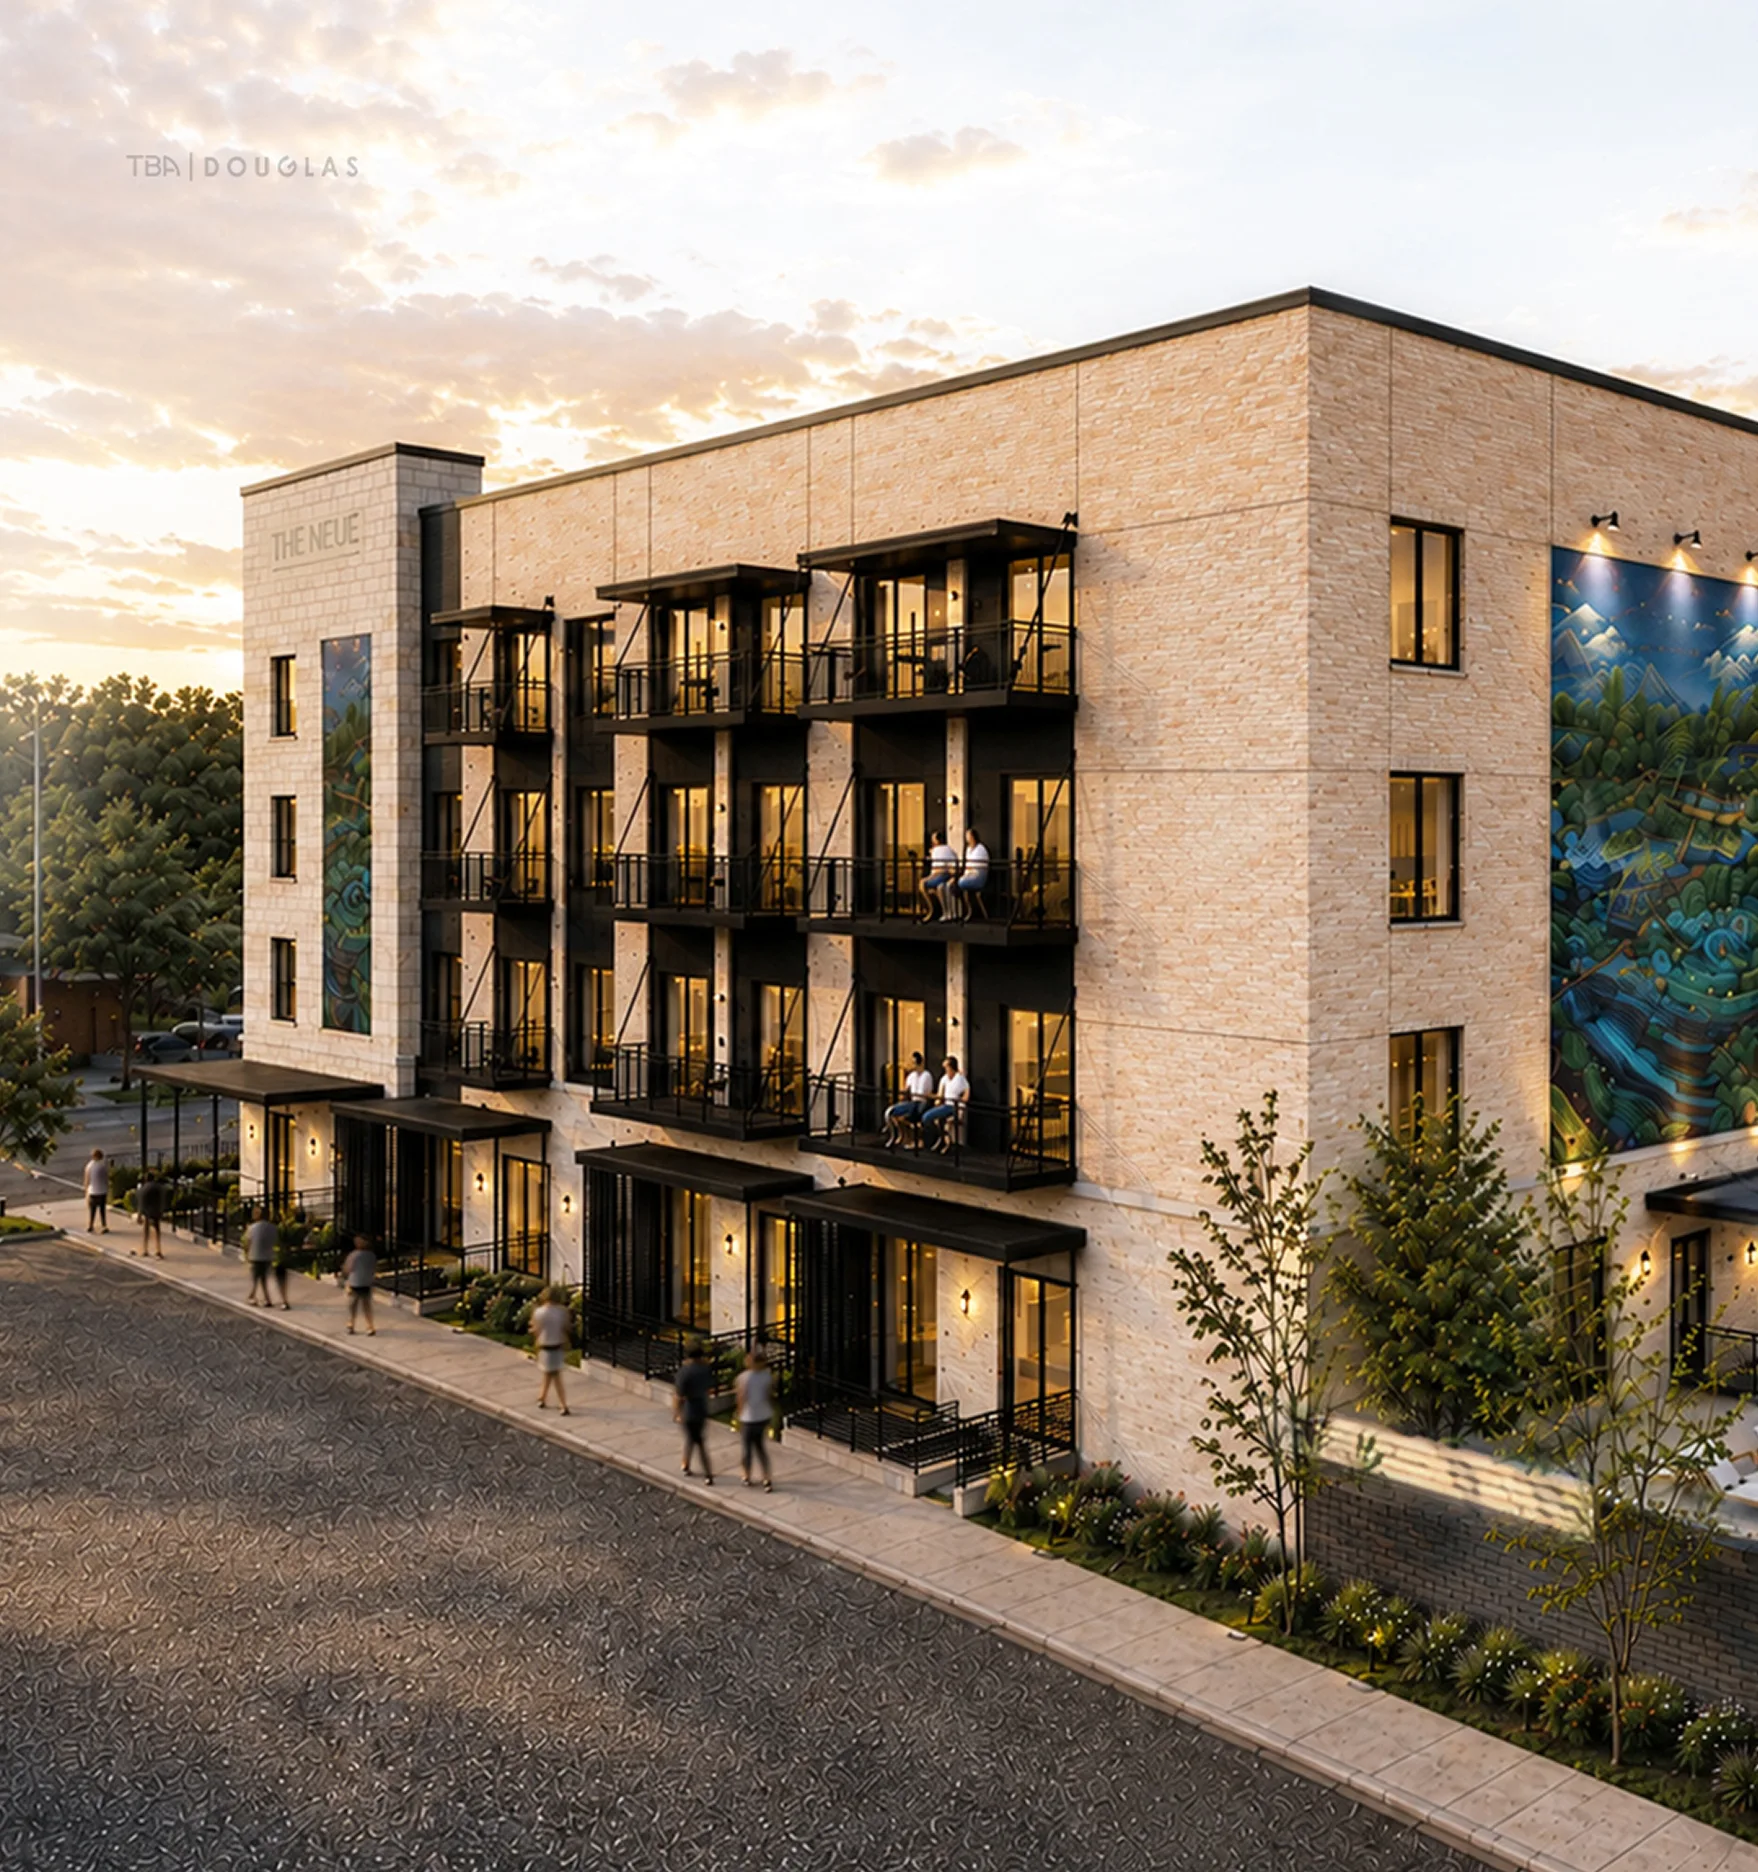
Next steps
What to expect
From your first conversation to closing day, our team is here to guide you through every step of the ownership journey. Explore available residences, learn about financing options, and discover what it means to call The Neue home.

Initial consultation
Talk with our sales team to discuss your goals, lifestyle preferences, and the residences that best fit your vision for downtown living.
Private appointments at our downtown gallery
Experience The Neue firsthand through a personalized appointment where you can review finishes, amenities, and project details.
Reservation & purchase process
Reserve your residence early to ensure access while inventory is available and move confidently through the purchase process with support from our team every step of the way.
Financing & closing
We'll connect you with trusted lending resources and guide you through financing, contracts, and closing preparations. process with support from our team every step of the way.
FAQs
Amenities & Lifestyle
What amenities will be available?
Amenities are designed to support everyday living and include:
- Resort-style pool
- Outdoor cabana, seating and grill
- Elevator
- Fitness center
- Indoor resident lounge
- Dog park and pet washing station
- Secured entry
- Reserved parking for each residence, select covered parking options available
- Indoor mailroom with secure package delivery room
- Valet trash service
What does “lock-and-leave” mean?
The Neue is designed to offer a low-maintenance lifestyle, making it easy to leave for extended periods while knowing your home is secure and well-managed.
Commercial Spaces
What will be on the ground floor?
The ground floor will include a small number of residences along with retail and office spaces available for purchase. Amenities are also located on the ground floor.
Will there be restrictions on commercial uses?
Yes. The intent is to curate uses that are compatible with residential living. Certain uses, including late-night or high-intensity operations, are not permitted.
General
When will residences be completed?
Construction is anticipated to begin Summer 2026 with completion currently projected for Fall 2027. Updates will be shared as the project progresses.
How many residences are available?
The Neue offers a limited collection of forty-three one-, two-, and three-bedroom residences, designed as a cohesive and intentionally scaled community. Commercial spaces are also available for purchase on the ground floor fronting West San Antonio Street.
HOA & Expenses
Will there be a homeowners association (HOA)?
Yes. The Neue will have an HOA responsible for the management, maintenance, and operation of the building and its shared spaces.
What will the HOA cover?
While final details are still being established, anticipated coverage includes:
- Master insurance policy for exterior, common areas, roof, structure, and systems
- Exterior building maintenance and repairs
- Common area utilities, cleaning and upkeep
- Landscape maintenance
- Secured entry and building systems
- Security cameras
- Elevator licensing and maintenance
- Pest control and routine inspections
- Valet trash service and haul off expenses
- Common area Wi-Fi
- Parking area maintenance
- Pool maintenance and cleaning
- Dog park upkeep
- Professional HOA management fees
HOw much will hoa dues be?
HOA dues are still being finalized and will be shared as budgets are completed. Dues will reflect the level of services, amenities, and building maintenance provided.
what other expenses should i expect as an owner?
In addition to HOA dues, owners are typically responsible for:
- Your individual electricity, water, and internet usage
- Insurance for the interior of the residence (HO-6 policy) and personal property
- Property taxes
- Optional upgrades or personalization
We will provide a more detailed breakdown as we get closer to completion.
how often are hoa dues paid?
HOA dues are expected to be paid monthly.
Next Steps
How do i learn more or get updates?
We invite you to request information or schedule a private introduction. We’re sharing details thoughtfully and prioritizing those taking a serious look at downtown ownership.
Will residences be available to view before completion?
All residences are planned to be delivered at the same time. Prior to completion, we will provide detailed floor plans, finish selections and materials in our sales gallery, and virtual assets to support your decision-making process.
Ownership & Process
Do I need a real estate agent to purchase?
Our sales process is handled directly through our in-house team to provide a consistent and informed experience. If you choose to involve an advisor, you’re welcome to do so, though all agreements will be drafted by our in-house team.
What does the purchase process look like?
The process is designed to be straightforward and personal:
- Initial conversation
- Review of floor plans and pricing guidance
- Private appointment at our downtown sales gallery
- Reservation and purchase agreement
- Financing and closing
Parking & Access
Will parking be available?
A mix of covered and uncovered parking is planned.
Will parking be covered?
A mix of covered and uncovered parking is anticipated.
Will parking be secured?
Parking will be located within a designated area with security cameras.
Pricing & Availability
What is the anticipated price range?
The Neue offers a collection of thoughtfully designed residences to suit a variety of lifestyles. Early pricing guidance places one-bedroom residences starting in the mid-$400,000s and two-bedroom residences beginning in the $600,000s. Pricing for select three-bedroom residences will be shared through a personalized consultation with our sales team.
Please Note: pricing will vary based on floor plan, size, and location within the building.
How do I reserve a residence?
Reservations are offered through a structured, step-by-step process with our in-house sales team. After an initial conversation and review of available residences, we’ll guide you through next steps.
Residences & Features
What comes included in each residence?
Each residence will include a full appliance package, including kitchen appliances and washer/dryer, along with high-quality finishes selected for both durability and design.
Will there be upgrade options?
The overall design prioritizes consistency and high quality across all residences. Select upgrade opportunities are available on a limited basis.
What are the ceiling heights?
Ceiling heights vary by floor:
- Ground floor and fourth floor residences: approximately 12-foot ceilings
- Second and third floors: approximately 10-foot ceilings
Are there residences on the ground floor?
Yes. A limited number of residences are located on the ground floor, offering the same thoughtful design, quality finishes, and attention to detail found throughout The Neue. These residences also feature private ground-level patios, creating a seamless connection between indoor living and the surrounding downtown environment.
Are short-term rentals allowed?
No. Short-term rentals will not be permitted, supporting a more consistent residential environment.