Residence Floor Plans
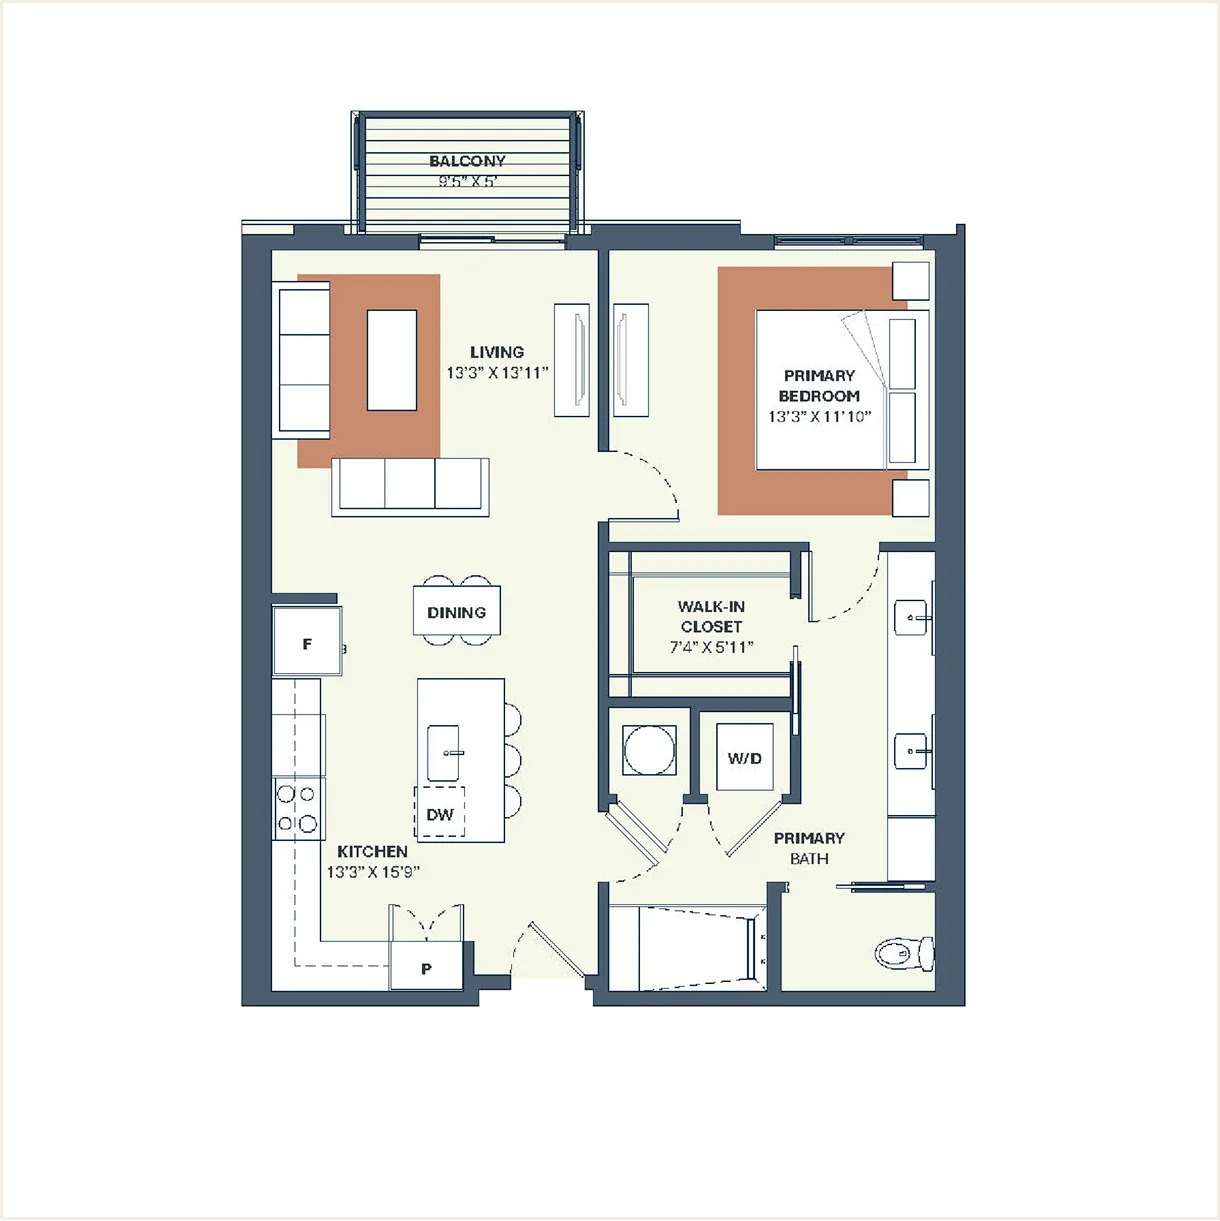
Unit A - 1 Floor Plan
1 Bedroom / 1 Bathroom
851 Total SF | 37 SF Exterior
Interactive floor plan map
Residence Floor Plans
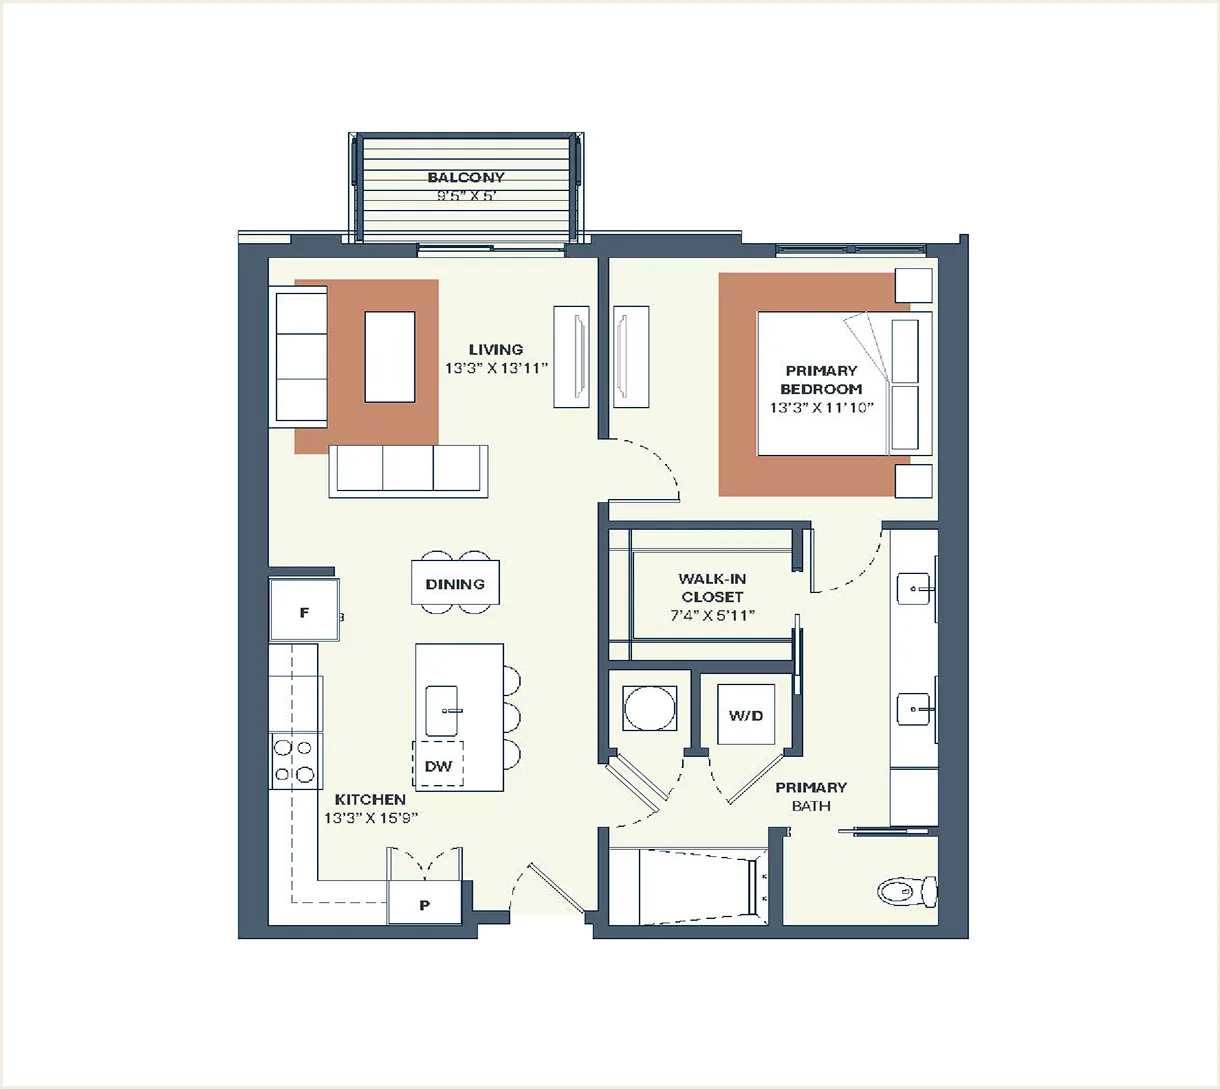
Unit A - 1 Floor Plan
1 Bedroom / 1 Bathroom
851 Total SF | 37 SF Exterior
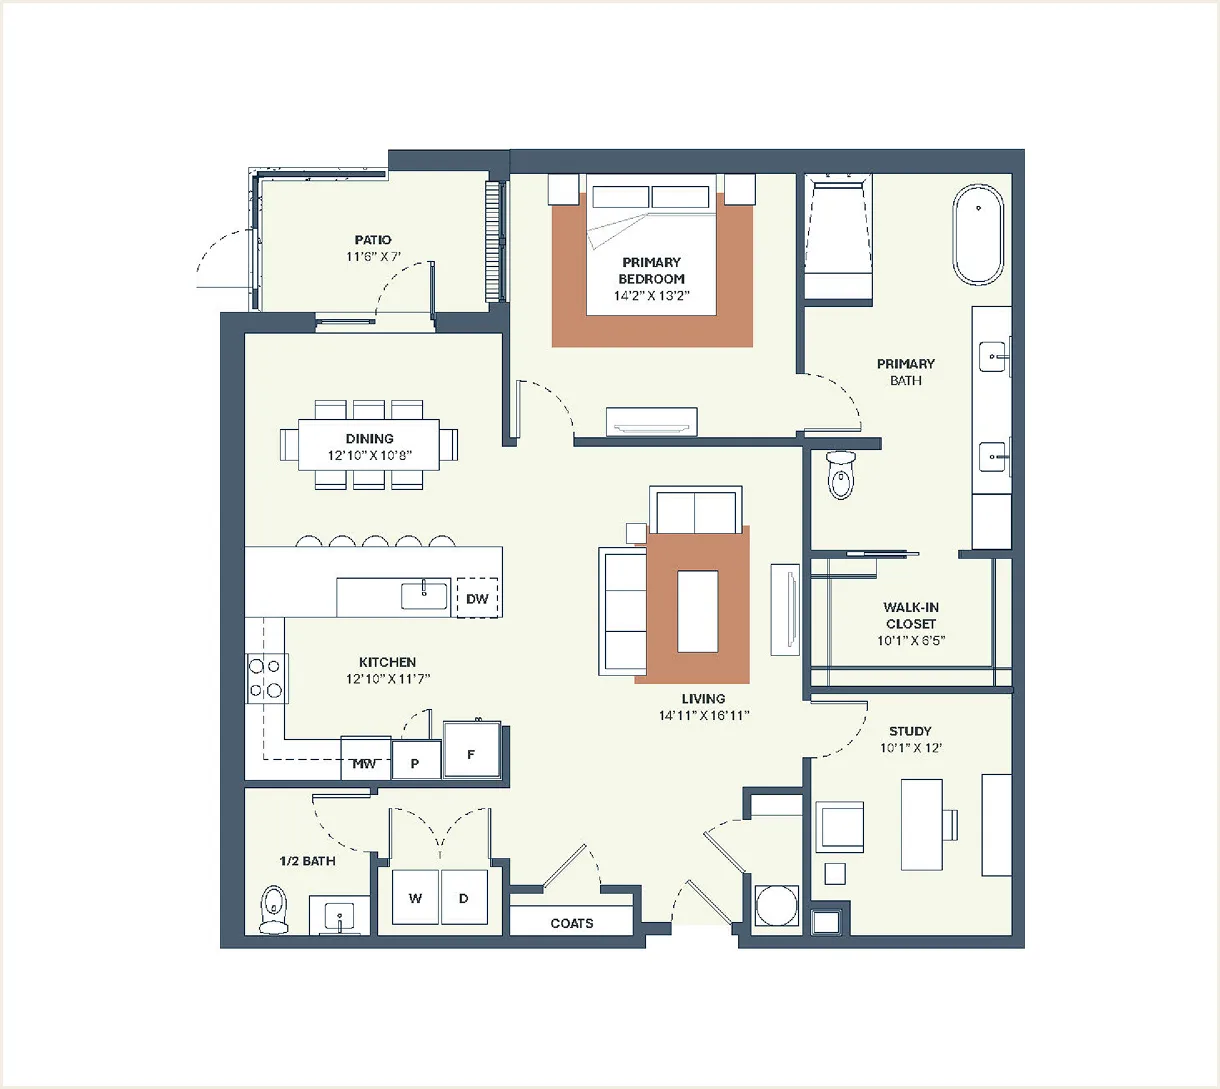
Unit A - 2 Floor Plan
1 Bedroom / 1.5 Bathroom / ANSI Type A
1,412 Total SF | 85 SF Exterior
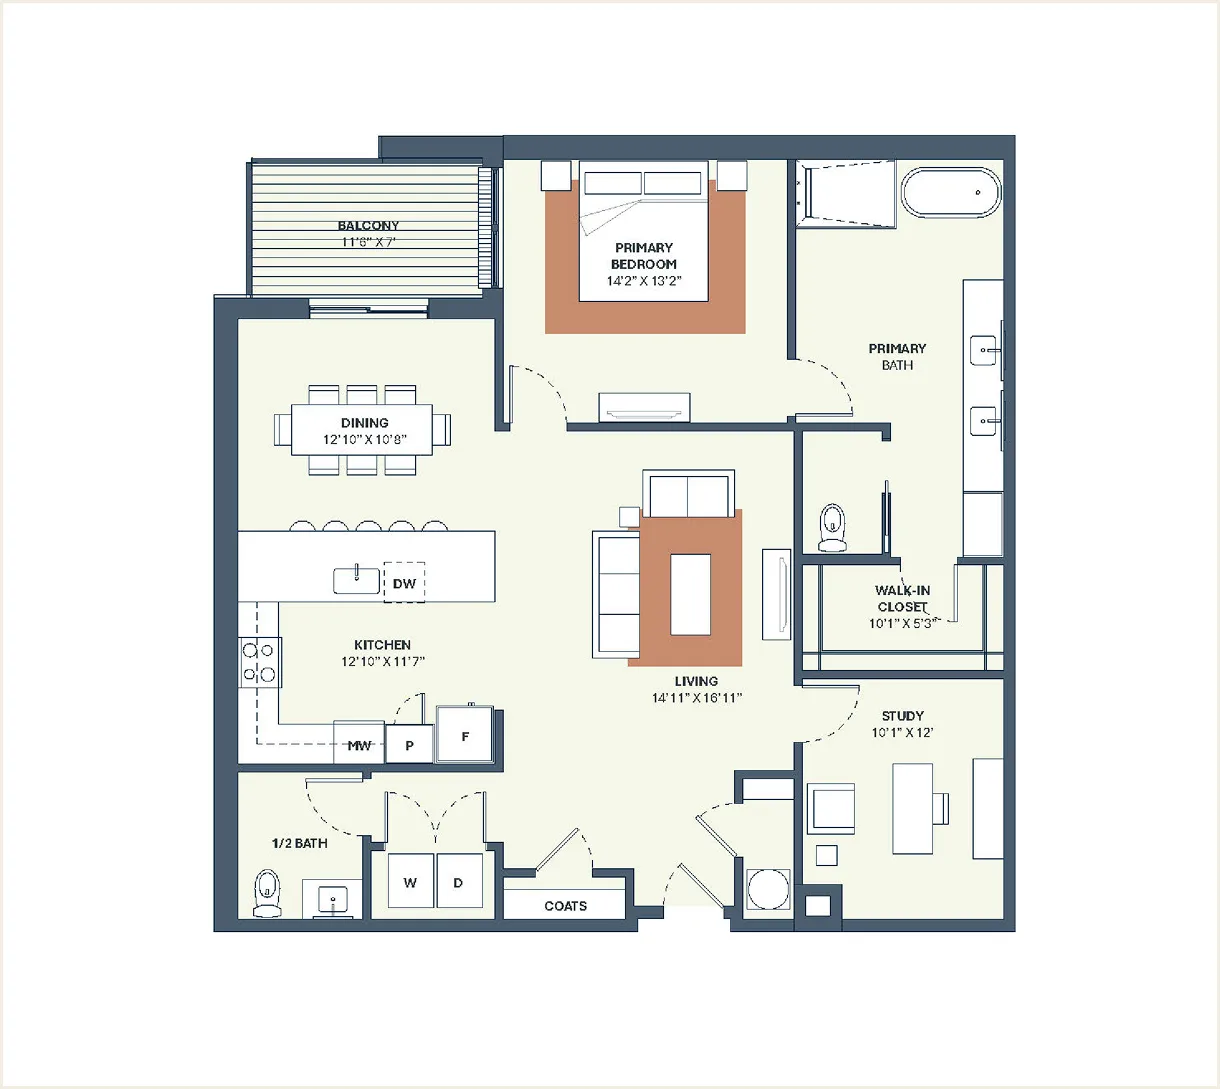
Unit A - 2 Floor Plan
1 Bedroom / 1.5 Bathroom
1,412 Total SF | 85 SF Exterior
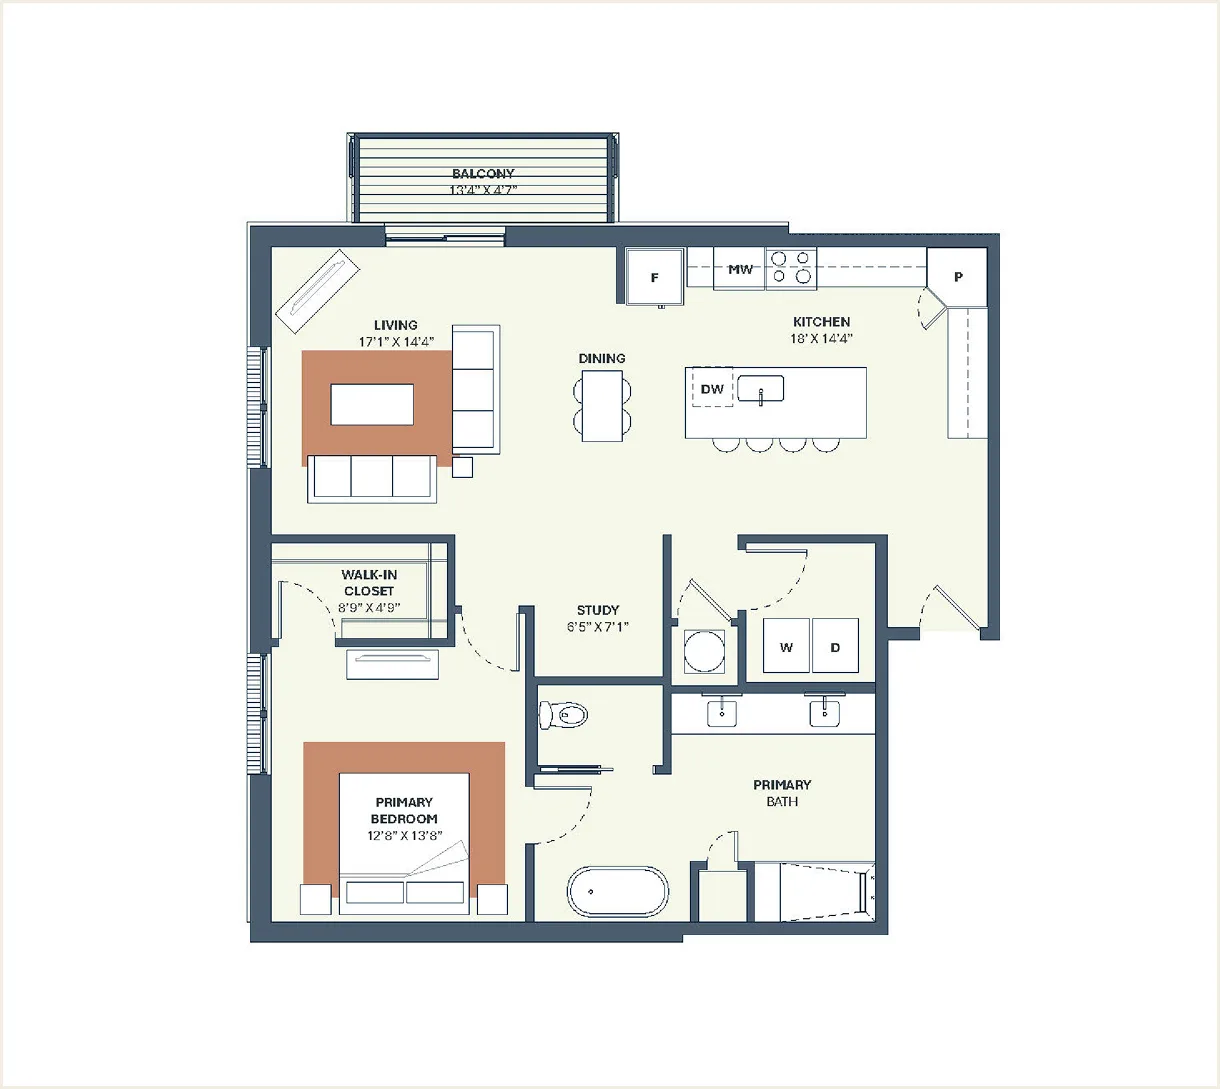
Unit A - 3 Floor Plan
1 Bedroom / 1 Bathroom
1,180 Total SF | 60 SF Exterior
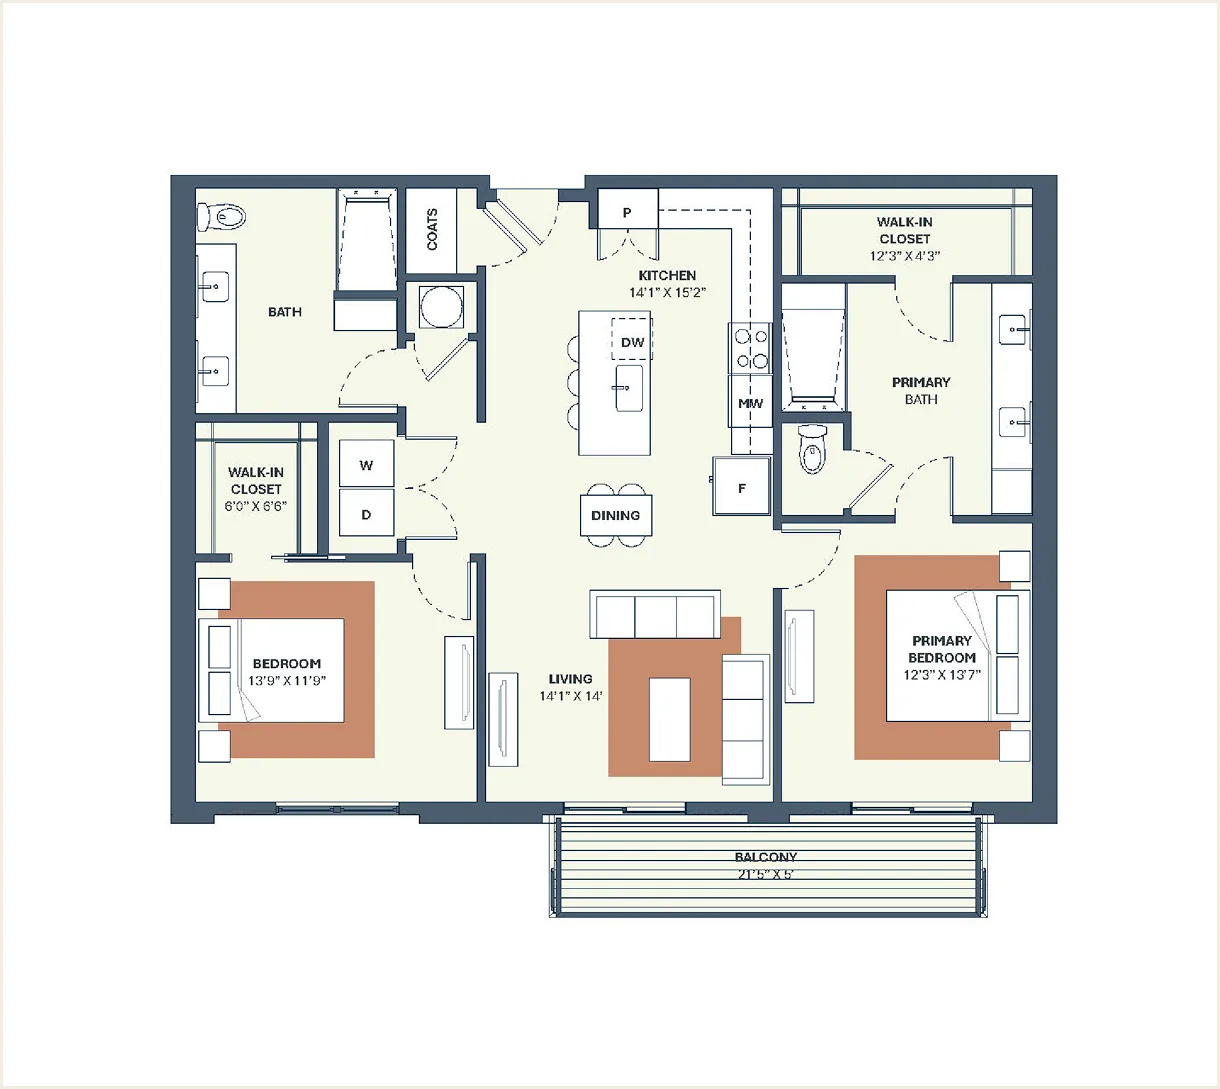
Unit B - 1 Floor Plan
2 Bedroom / 2 Bathroom
1,295 Total SF | 98 SF Exterior
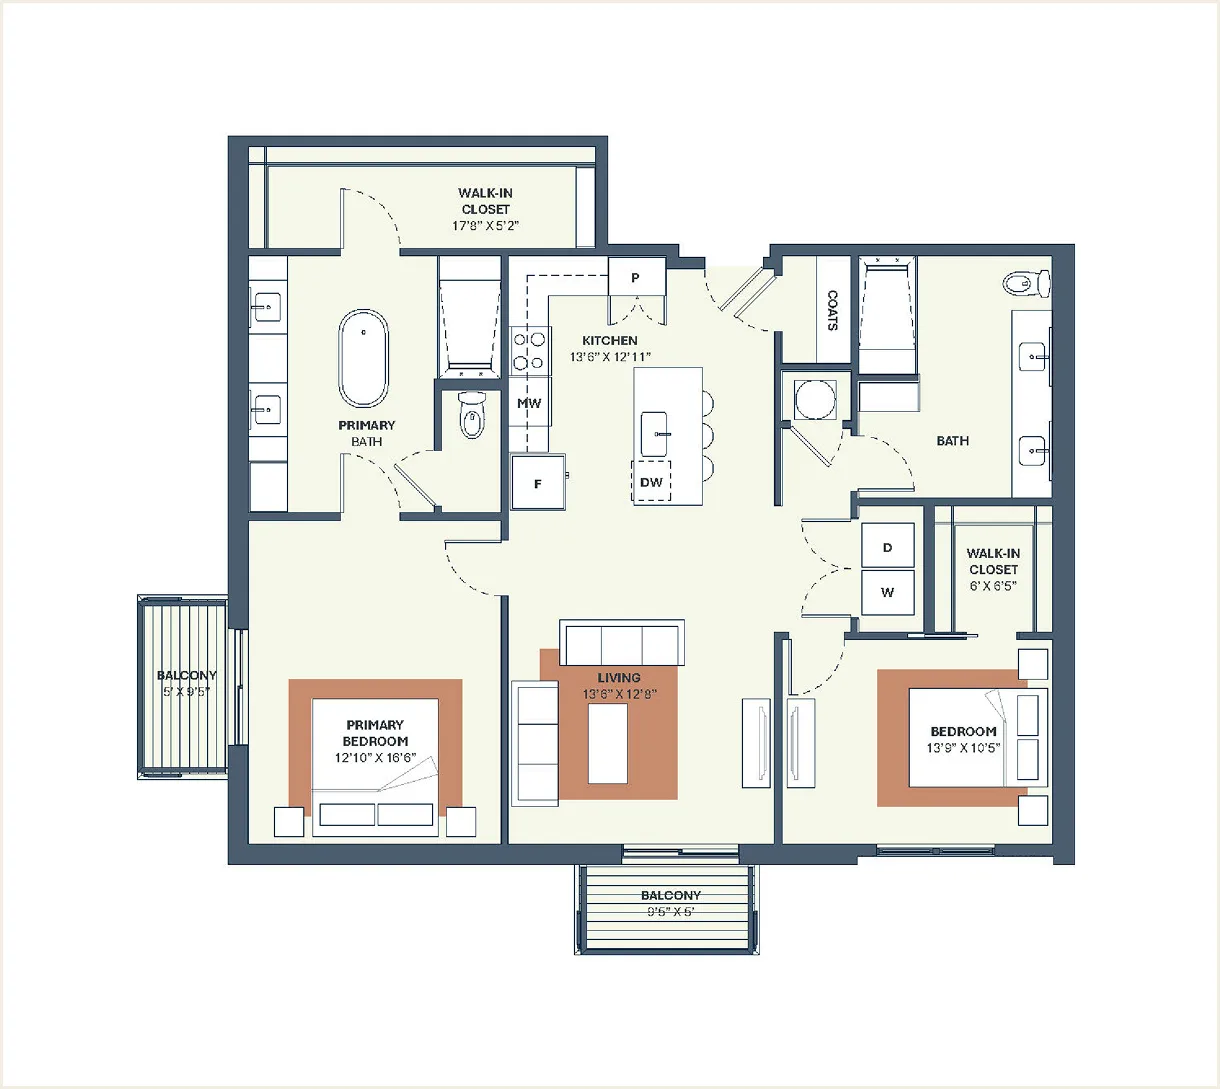
Unit B - 2 Floor Plan
2 Bedroom / 2 Bathroom
1,398 Total SF | 74 SF Exterior
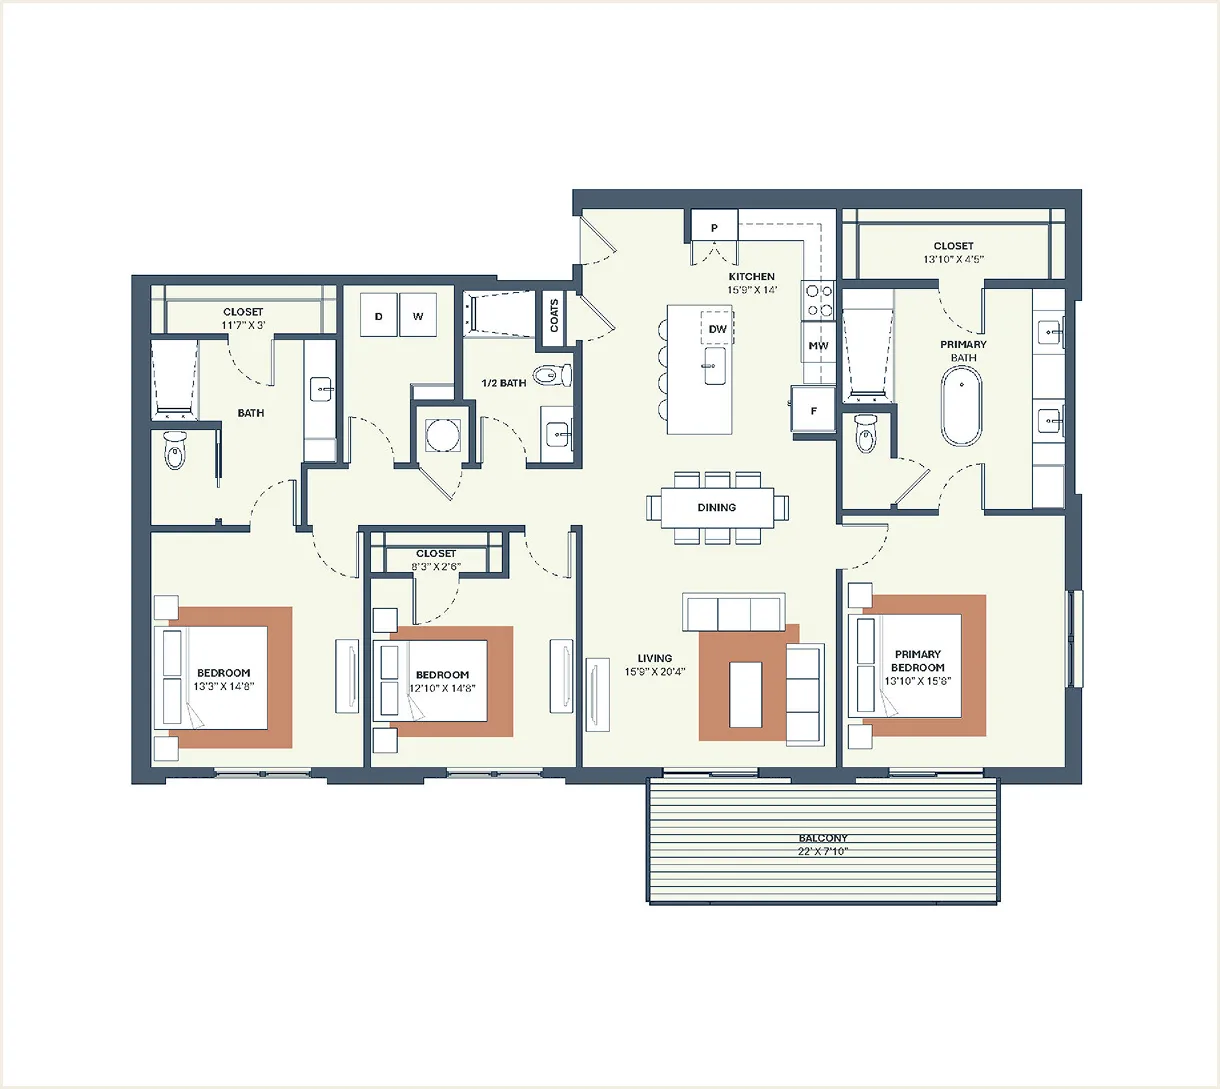
Unit C - 1 Floor Plan
3 Bedroom / 2.5 Bathroom
1,937 Total SF | 172 SF Exterior
Designed for flexibility
A range of one-, two-, and select three-bedroom residences offers flexibility for a variety of lifestyles. Whether you’re simplifying, relocating, or looking for a second home in New Braunfels, we’ve got options for you to consider.
Layouts that make sense
Each floor plan has been thoughtfully designed to maximize usable space, natural light, and livability. Open-concept layouts create a seamless flow, while private bedrooms provide comfort and separation when needed.
Find the right fit
Whether you prefer a more efficient residence or a larger home with additional space, The Neue offers a range of options designed to meet different needs while maintaining a consistent level of quality and design.